Services

Pre-Engineered Buildings

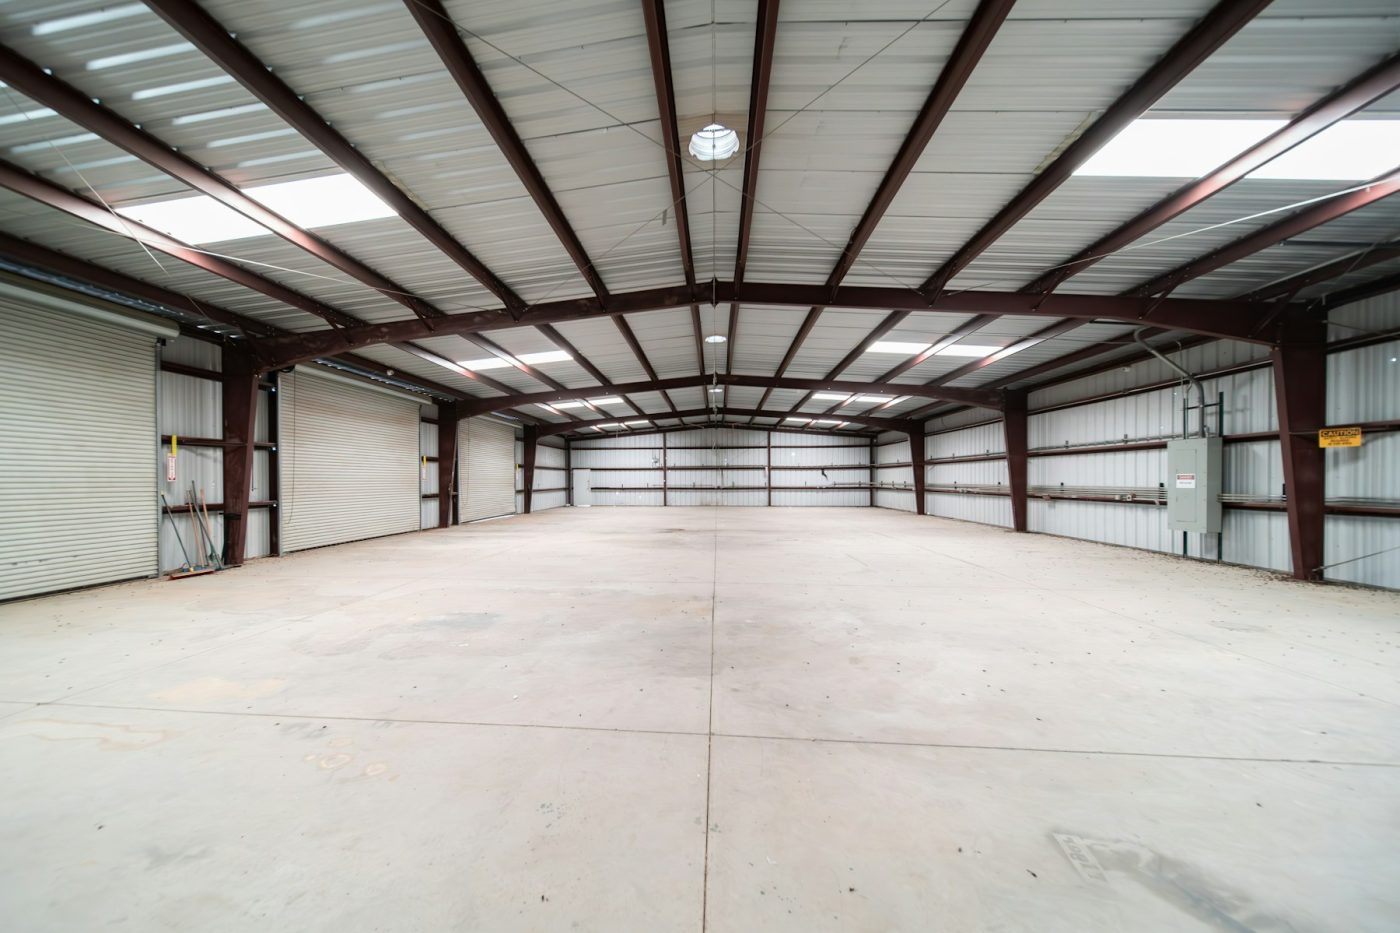
Warehouses, workshops and industrial sheds — designed, fabricated, clad and erected as a single turnkey package.

Tapered built-up frames, cold-formed purlins and insulated sandwich panel cladding, engineered for Saudi wind and thermal loads and delivered as a complete building.

We take responsibility for the whole envelope: primary frame, secondary steel, roof and wall sheeting, gutters, downpipes, skylights, ventilators, doors and mezzanines. One contract, one programme, one point of accountability.

Foundation loading drawings are issued early so your civil works run in parallel rather than waiting on steel design.

What this includes

  • Tapered built-up primary frames
  • Cold-formed purlins and girts
  • Insulated sandwich panel roof and wall cladding
  • Mezzanines, crane beams and platforms
  • Early foundation loading drawings
  • Turnkey supply and erection

Start a Project

Need this on your project?

Send us the drawings or the specification and we will come back with a price and a schedule.