
Pre-Engineered Buildings
Pre-Engineered Distribution Warehouse
- Client
- Regional Logistics Group
- Location
- Second Industrial City, Dammam
- Sector
- Industrial & Logistics
- Discipline
- Pre-Engineered Buildings
- Fabricated Weight
- 640 t
- Built Area
- 8,400 m²
- Duration
- 7 months
- Year
- 2025
- Completed
- April 2025
Overview
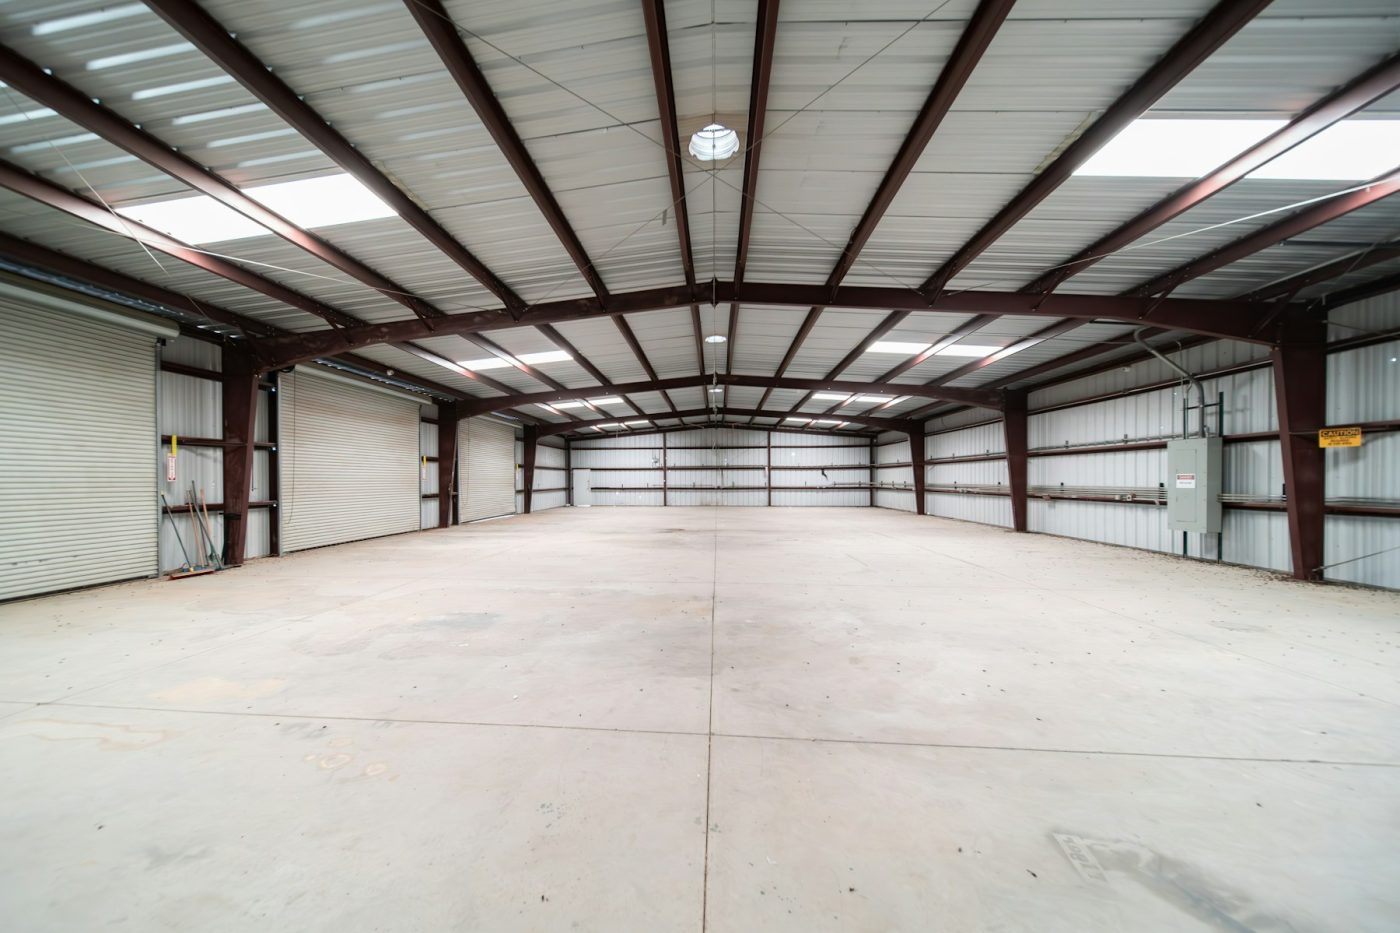
A clear-span distribution warehouse with a 32-metre column-free interior, delivered turnkey from foundation loading drawings through to handover.
Tapered built-up frames were fabricated on our automated beam line and clad in 100 mm insulated sandwich panel, specified for the Eastern Province thermal load. A 10-tonne overhead travelling crane runs the length of the building on integrated crane beams.
Foundation drawings were issued in week three, allowing the client's civil contractor to work in parallel and recover time lost earlier in the programme.
Scope of Work
- 32 m clear-span tapered built-up frames
- 100 mm insulated sandwich panel cladding
- 10 t overhead travelling crane and crane beams
- Mezzanine office block and access stairs
- Turnkey design, supply, erection and handover
Project Gallery
Start a Project
Have a similar scope?
Send us your drawings and we will come back with a price and a schedule you can build a programme around.
- Phone
- +966 13 812 4400
- info@gulfwavesenergy.com