Structural Steel
2024
Logistics Hub Structural Steel Frame
King Abdullah Economic City · 1,420 t
Structural Steel
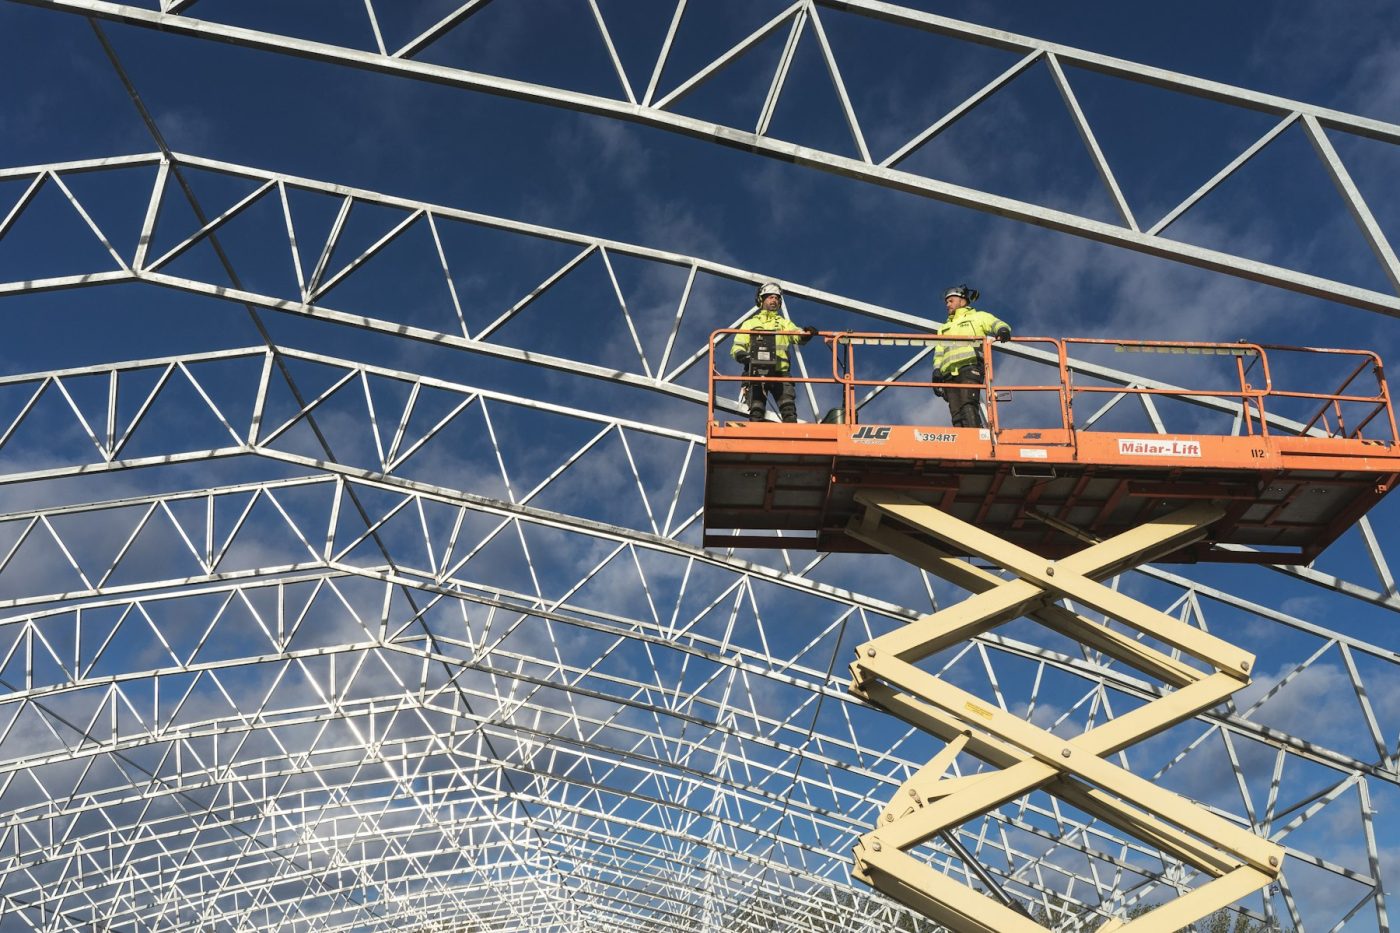
An architecturally exposed space frame canopy over a public transport interchange, where the steelwork is the finished surface rather than something to be hidden.
Exposed structural steel carries a different standard: weld profiles are ground and blended, tolerances are tighter, and the coating system is specified for appearance as much as protection. Every node was trial-assembled in the shop before dispatch.
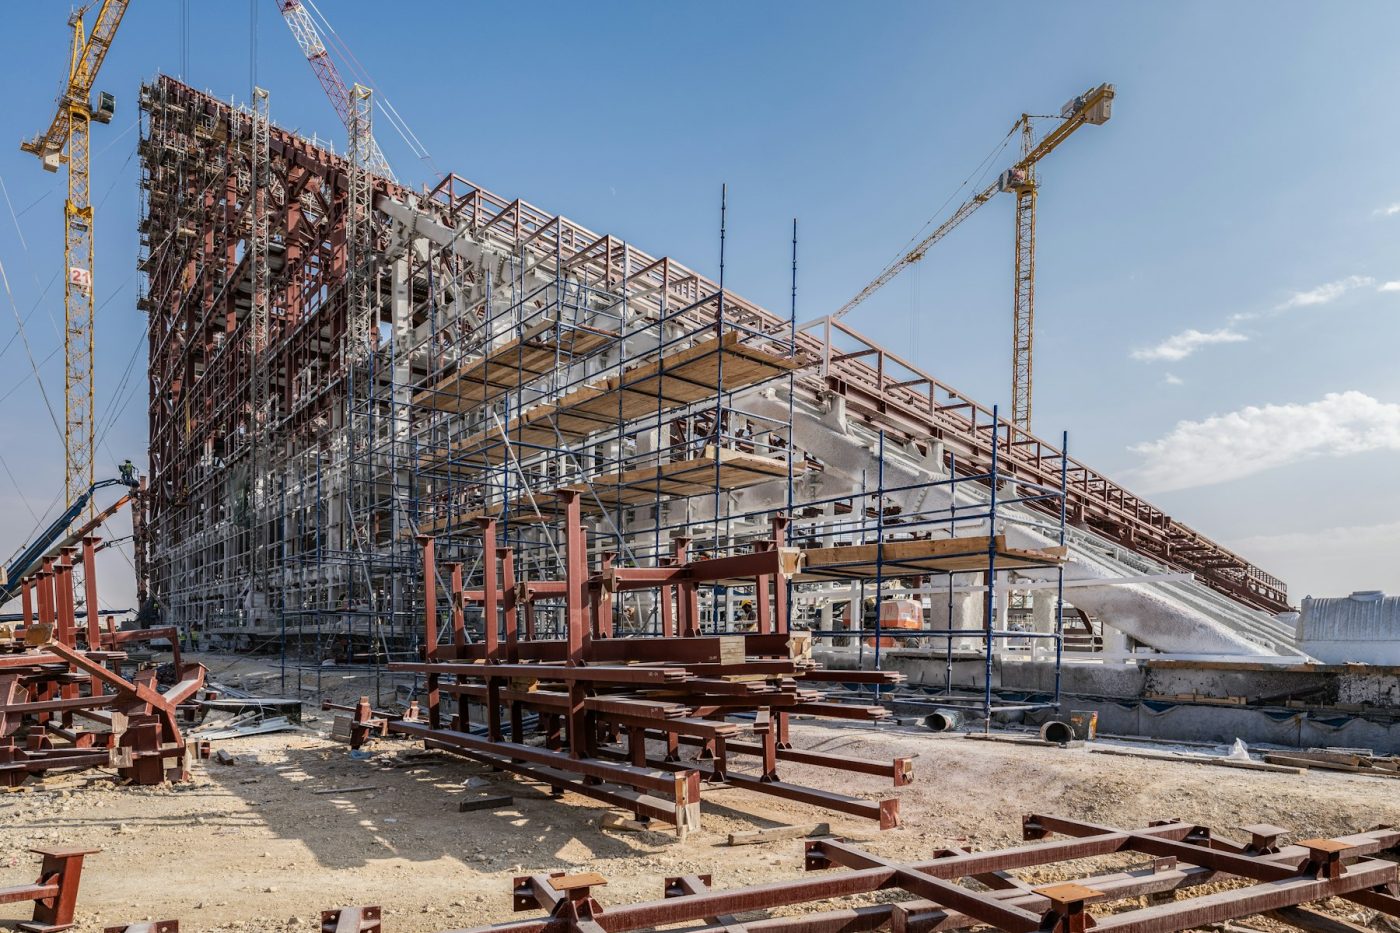
Erection ran overnight in short possessions to keep the interchange open throughout construction.
Start a Project
Send us your drawings and we will come back with a price and a schedule you can build a programme around.